9251 La Reina Avenue, Downey, CA 90240
- $2,200,000
- 5
- BD
- 5
- BA
- 4,718
- SqFt
- Sold Price
- $2,200,000
- List Price
- $2,095,000
- Closing Date
- Aug 12, 2025
- Status
- CLOSED
- MLS#
- 25559705
- Year Built
- 1980
- Bedrooms
- 5
- Bathrooms
- 5
- Living Sq. Ft
- 4,718
- Lot Size
- 10,896
- Acres
- 0.25
- Days on Market
- 9
- Property Type
- Single Family Residential
- Style
- Contemporary
- Property Sub Type
- Single Family Residence
- Stories
- Two Levels
Property Description
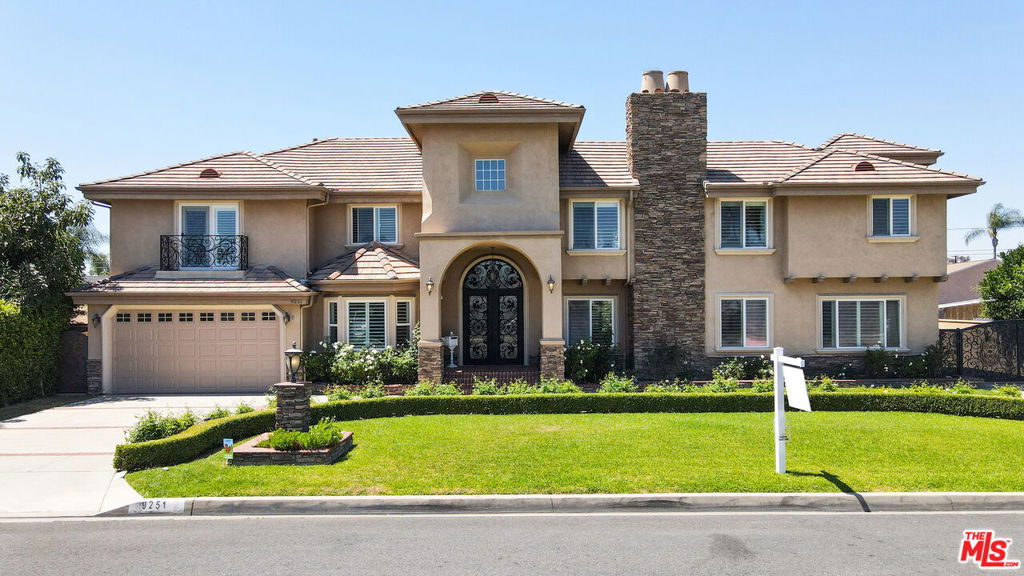
This spectacular 5-bedroom, 4.5-bathroom custom homewith a separate cabana and full bathoffers luxurious living in one of Downey's most desirable and peaceful neighborhoods. Conveniently located near major freeways, it provides easy access for commuting, while still maintaining a quiet residential atmosphere.From the striking curb appeal with a circular driveway and wrought iron double entry doors, to the beautifully designed interior, this home is built for comfort and entertaining. The first floor features a grand foyer with high ceilings, a formal living room with granite fireplace, formal dining room, a chef's kitchen with stainless steel appliances and granite counters, a step-down family room, guest bedroom, and home office.The second floor boasts a luxurious master suite with marble fireplace, two walk-in closets, spa-like bath with jacuzzi, bidet, dual sinks, and a private balcony. A junior suite with its own balcony and large bath, plus two additional bedrooms with an updated shared bath, complete the upstairs.Step outside to enjoy a fully renovated saltwater pool, spacious cabana with bathroom, brick paver patio, gazebo, and custom lighting. With a long gated driveway perfect for RV or boat parking, a 2-car attached garage, and detached 3rd garage, there's no shortage of space.
/u.realgeeks.media/jeremysifuentes/header.png)
Additional Information
- Other Buildings
- Gazebo
- Appliances
- Dishwasher, Disposal, Microwave, Refrigerator
- Pool
- Yes
- Pool Description
- In Ground, Private
- Fireplace Description
- Dining Room, Family Room, Gas
- Heat
- Central, Fireplace(s)
- Cooling
- Yes
- Cooling Description
- Central Air, Dual
- Interior Features
- Ceiling Fan(s), Walk-In Closet(s)
- Attached Structure
- Detached
Listing courtesy of Listing Agent: Erin Kim (Erinsoyoun@gmail.com) from Listing Office: Dream Realty & Investments Inc.
Listing sold by Erin Kim from Brett Miles, Broker
Mortgage Calculator
Based on information from California Regional Multiple Listing Service, Inc. as of . This information is for your personal, non-commercial use and may not be used for any purpose other than to identify prospective properties you may be interested in purchasing. Display of MLS data is usually deemed reliable but is NOT guaranteed accurate by the MLS. Buyers are responsible for verifying the accuracy of all information and should investigate the data themselves or retain appropriate professionals. Information from sources other than the Listing Agent may have been included in the MLS data. Unless otherwise specified in writing, Broker/Agent has not and will not verify any information obtained from other sources. The Broker/Agent providing the information contained herein may or may not have been the Listing and/or Selling Agent.