14629 Erwin Street, Van Nuys, CA 91411
- $10,950,000
- 49
- BD
- 40
- BA
- 24,115
- SqFt
- List Price
- $10,950,000
- Price Change
- ▼ $550,000 1775110343
- Status
- ACTIVE
- MLS#
- 25549049
- Year Built
- 2025
- Bedrooms
- 49
- Bathrooms
- 40
- Living Sq. Ft
- 24,115
- Lot Size
- 14,009
- Acres
- 0.32
- Days on Market
- 464
- Property Type
- Multifamily
- Style
- Contemporary
- Stories
- Three Or More Levels, Multi Level
Property Description
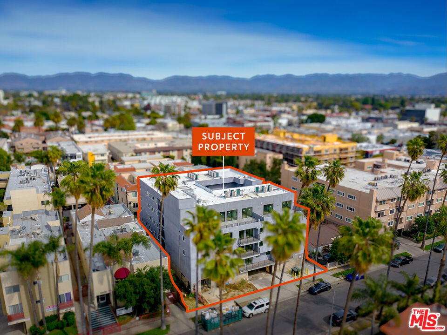
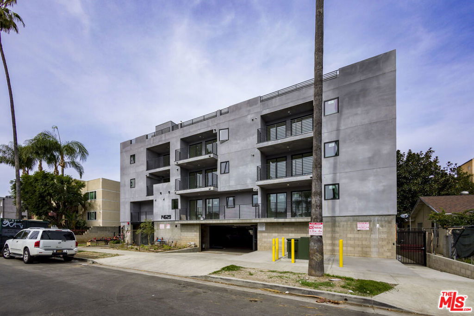
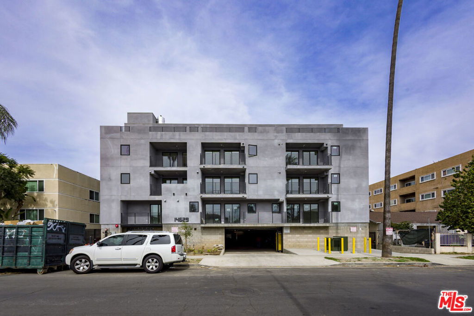
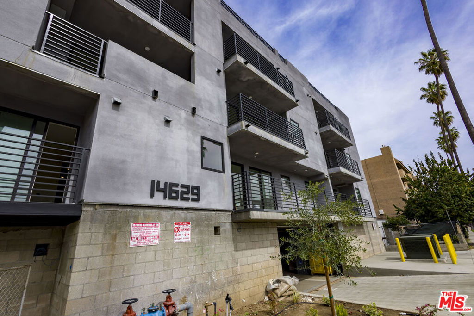
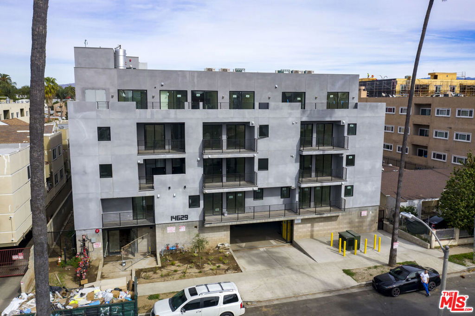
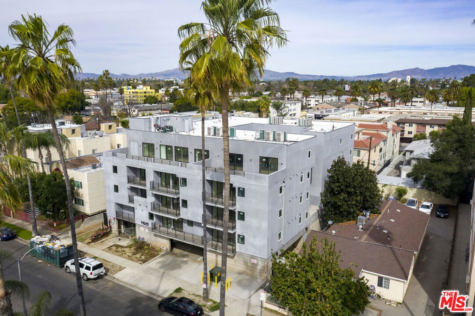


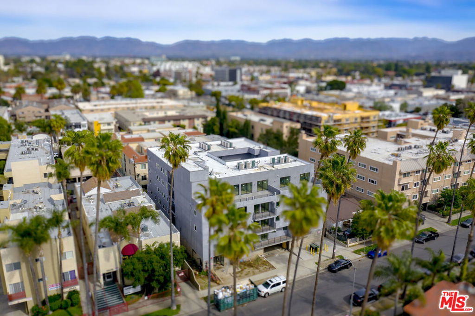
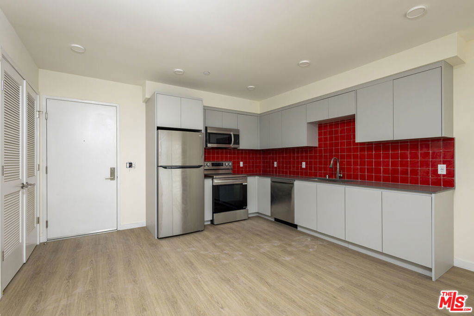
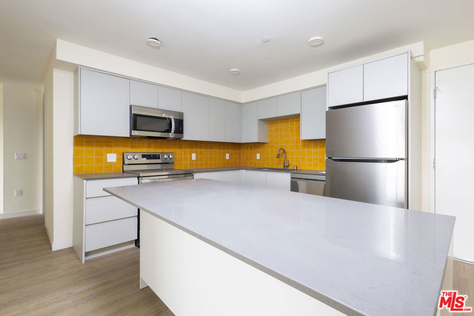
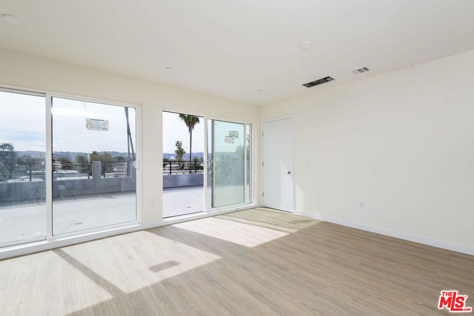
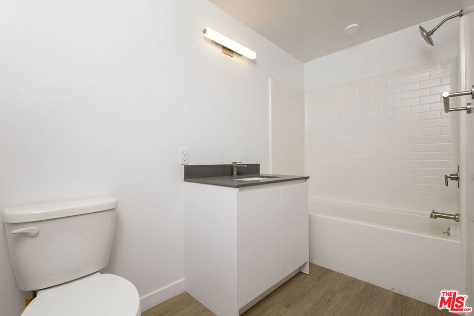
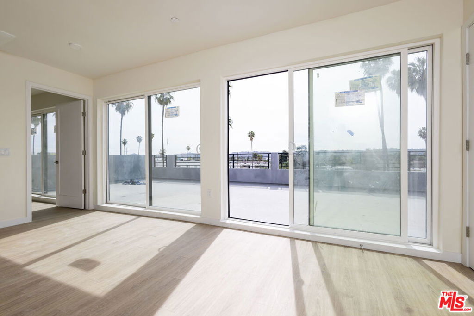
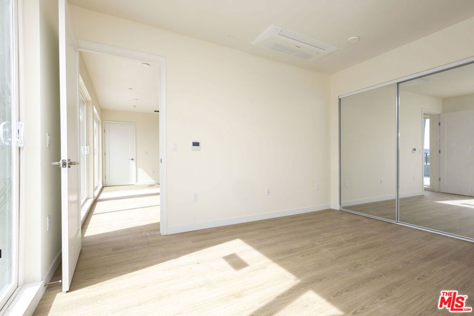
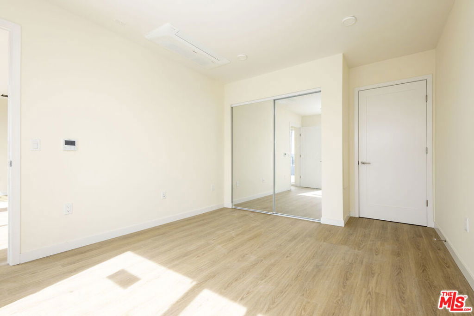
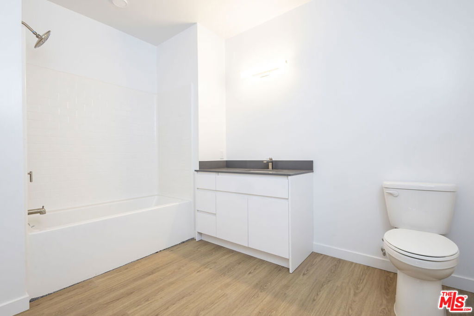
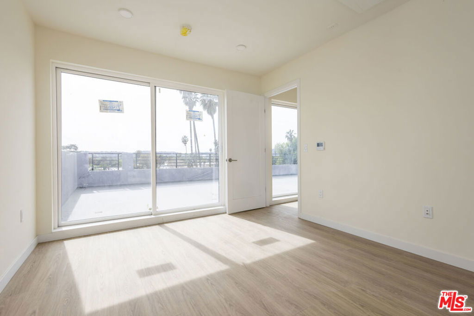
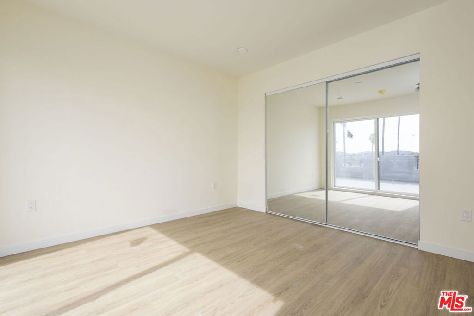
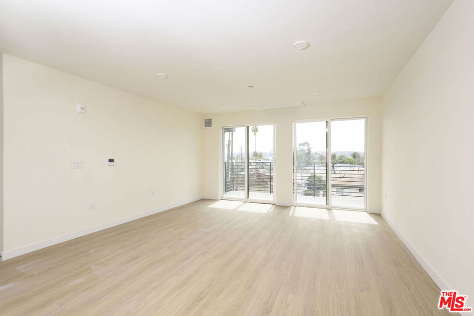
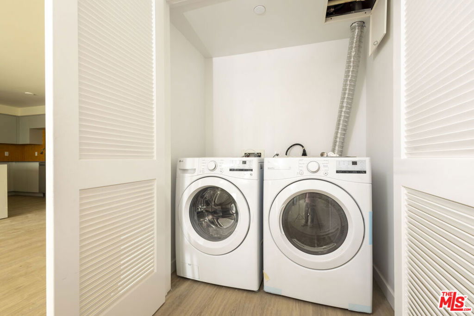
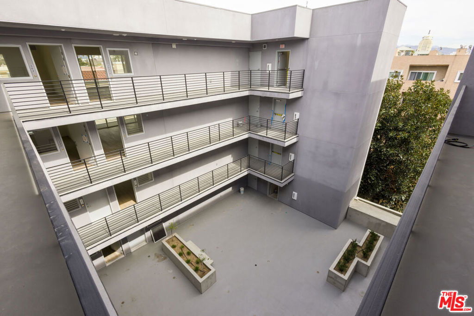
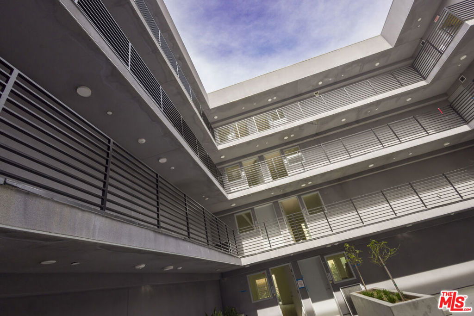


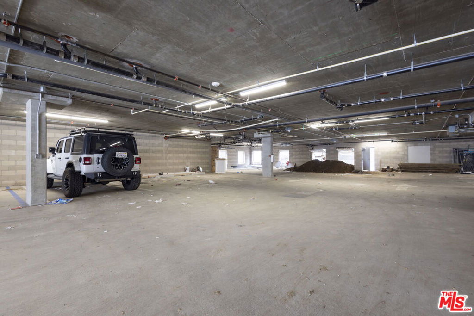
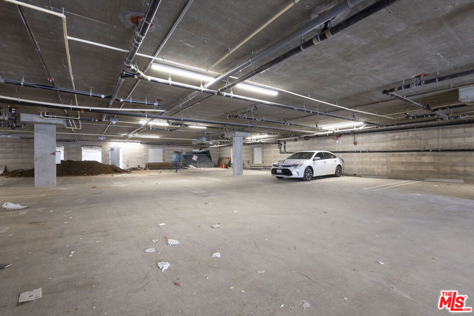
This newly constructed multifamily development represents a rare turnkey opportunity in the heart of Van Nuys. The project has secured its TCO and is pending final Certificate of Occupancy, positioning an investor to move directly into lease-up, with fourteen (14) units already occupied at pro forma rents, providing early income validation and a strong foundation for stabilization at a projected 5.43% market cap rate, allowing for immediate lease-up and optimized rental execution. The units are thoughtfully designed with spacious layouts, private balconies, and in-unit washer/dryers, while two oversized penthouse units crown the building and offer expansive outdoor living areas. The property also features 30 dedicated parking spaces secured behind a gated entrance, providing residents with both convenience and peace of mind. The asset is situated within one of the Valley's most active development corridors, with approximately 20 new multifamily projects underway in Van Nuys and nearly 40 additional developments progressing in adjacent neighborhoods such as Sherman Oaks and North Hollywood, reflecting sustained rental demand, high occupancy levels, continued employment growth, and relative affordability compared to nearby submarkets. The location provides residents with excellent access to parks, outdoor recreation, and a variety of nearby restaurants, cafs, and shopping destinations, while its central positioning within the Valley ensures convenient connectivity to major employment hubs and lifestyle amenities, making the asset a compelling opportunity for investors seeking a high-quality, newly built multifamily property with strong long-term growth potential.
/u.realgeeks.media/jeremysifuentes/header.png)
Additional Information
- Association Amenities
- Controlled Access, Security
- Appliances
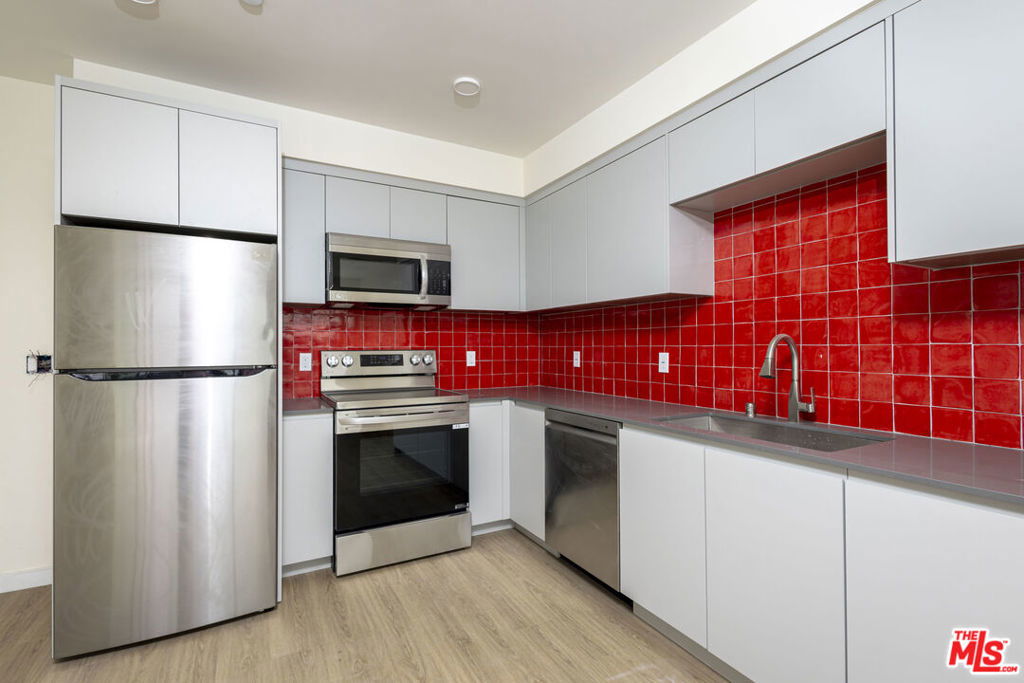
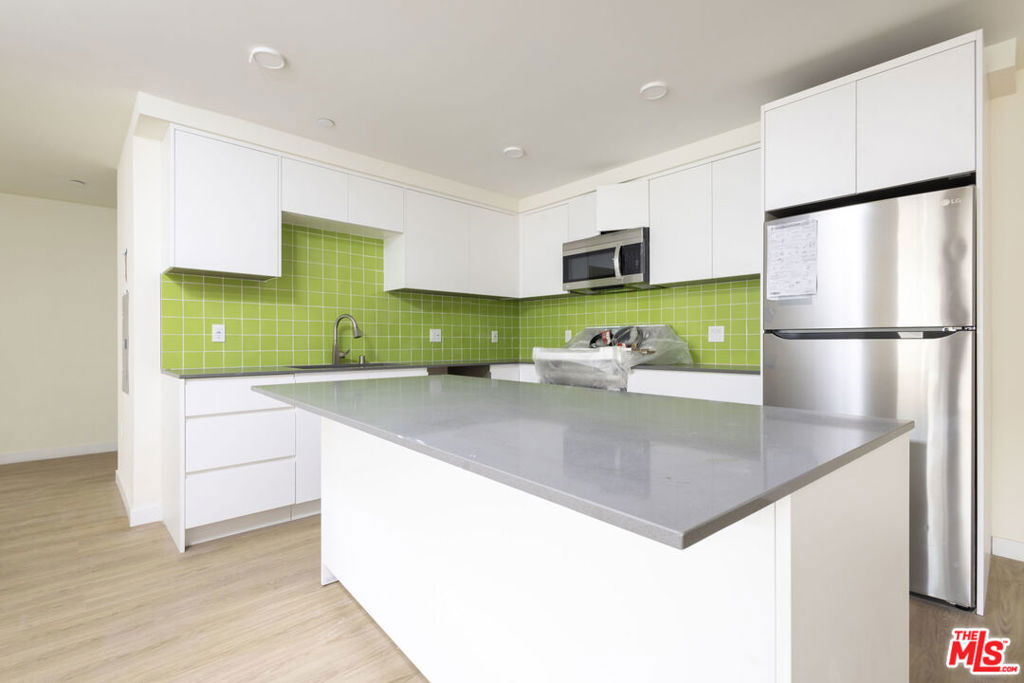
- Dishwasher, Microwave, Oven, Refrigerator, Range Hood, Dryer, Washer
- Pool Description
- None
- Heat
- Electric
- View
- City Lights
- Exterior Construction
- Concrete, Stucco
- Patio
- Enclosed
- Sewer
- Sewer Tap Paid
- Interior Features
- Balcony, Elevator, Open Floorplan, Recessed Lighting, Walk-In Closet(s)
- Attached Structure
- Detached
- Number Of Units Total
- 22
Listing courtesy of Listing Agent: Scott Rosenberg (scott.rosenberg@kidder.com) from Listing Office: Kidder Mathews of California, Inc..
Mortgage Calculator
Based on information from California Regional Multiple Listing Service, Inc. as of . This information is for your personal, non-commercial use and may not be used for any purpose other than to identify prospective properties you may be interested in purchasing. Display of MLS data is usually deemed reliable but is NOT guaranteed accurate by the MLS. Buyers are responsible for verifying the accuracy of all information and should investigate the data themselves or retain appropriate professionals. Information from sources other than the Listing Agent may have been included in the MLS data. Unless otherwise specified in writing, Broker/Agent has not and will not verify any information obtained from other sources. The Broker/Agent providing the information contained herein may or may not have been the Listing and/or Selling Agent.