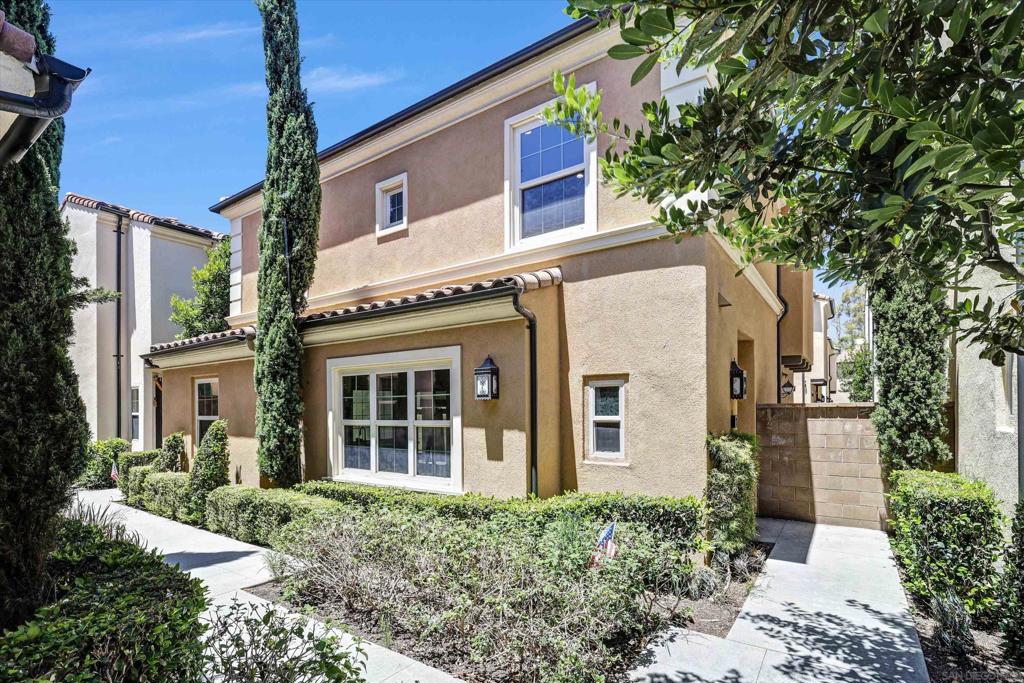
71 Kestrel, Irvine, CA 92618
- $1,150,000
- 3
- BD
- 3
- BA
- 1,460
- SqFt
- Sold Price
- $1,150,000
- List Price
- $1,180,000
- Closing Date
- Mar 02, 2026
- Status
- CLOSED
- MLS#
- 250031353SD
- Year Built
- 2016
- Bedrooms
- 3
- Bathrooms
- 3
- Living Sq. Ft
- 1,460
- Days on Market
- 213
- Property Type
- Single Family Residential
- Property Sub Type
- Single Family Residence
- Stories
- Two Levels
Property Description
Welcome to this beautifully upgraded, fully detached 2-story home nestled in the highly sought-after Portola Springs community of Irvine. Freshly painted and move-in ready, this turn-key gem offers exceptional privacy, facing a peaceful greenbelt and surrounded by lush greenery. Step inside to discover a bright, open-concept floor plan filled with natural light, featuring upgraded plank flooring and brand-new carpet throughout. The gourmet kitchen is a chef’s dream, showcasing quartz countertops, a generous center island, white wood cabinetry, and premium Bosch stainless steel appliances. The luxurious primary suite offers a relaxing retreat with a spacious walk-in closet, dual vanities, quartz countertops, and a walk-in shower. Enjoy exclusive access to Irvine’s award-winning lifestyle and amenities: Zoned for top-rated Portola Elementary, Jeffrey Trail Middle, and Portola High School (Irvine Unified School District); Over 15 neighborhood parks, sparkling pools, sports courts, playgrounds, and scenic walking trails; Conveniently located near Woodbury Town Center, Irvine Spectrum, The Market Place, Zion Market, Namaste Plaza, and more; Close to Great Park, offering an amphitheater, ice rink, farmers market, sports complexes, and year-round community events; Located in one of America’s safest cities, this home combines elegance, convenience, and lifestyle—all in one of Irvine’s most vibrant communities.
/u.realgeeks.media/jeremysifuentes/header.png)
Additional Information
- HOA
- 183
- Frequency
- Monthly
- Association Amenities
- Maintenance Grounds
- Appliances
- Built-In Range, Counter Top, Dishwasher, Gas Cooktop
- Pool Description
- Community
- Heat
- Electric, Forced Air, Natural Gas
- Cooling
- Yes
- Cooling Description
- Central Air
- Exterior Construction
- Stucco
- Garage Spaces Total
- 2
- Attached Structure
- Detached
Listing courtesy of Listing Agent: Maggie Chai (mcrealty888@gmail.com) from Listing Office: Minying Chai, Broker.
Listing sold by Candice Uy from T.N.G. Real Estate Consultants
Mortgage Calculator
Based on information from California Regional Multiple Listing Service, Inc. as of . This information is for your personal, non-commercial use and may not be used for any purpose other than to identify prospective properties you may be interested in purchasing. Display of MLS data is usually deemed reliable but is NOT guaranteed accurate by the MLS. Buyers are responsible for verifying the accuracy of all information and should investigate the data themselves or retain appropriate professionals. Information from sources other than the Listing Agent may have been included in the MLS data. Unless otherwise specified in writing, Broker/Agent has not and will not verify any information obtained from other sources. The Broker/Agent providing the information contained herein may or may not have been the Listing and/or Selling Agent.