4406 Motor Avenue, Culver City, CA 90232
- $4,165,000
- 6
- BD
- 6
- BA
- 4,165
- SqFt
- Sold Price
- $4,165,000
- List Price
- $4,388,000
- Closing Date
- Mar 01, 2024
- Status
- CLOSED
- MLS#
- 23325813
- Year Built
- 2023
- Bedrooms
- 6
- Bathrooms
- 6
- Living Sq. Ft
- 4,165
- Lot Size
- 6,621
- Acres
- 0.15
- Lot Location
- Back Yard
- Days on Market
- 109
- Property Type
- Single Family Residential
- Style
- Contemporary
- Property Sub Type
- Single Family Residence
- Stories
- Two Levels
Property Description
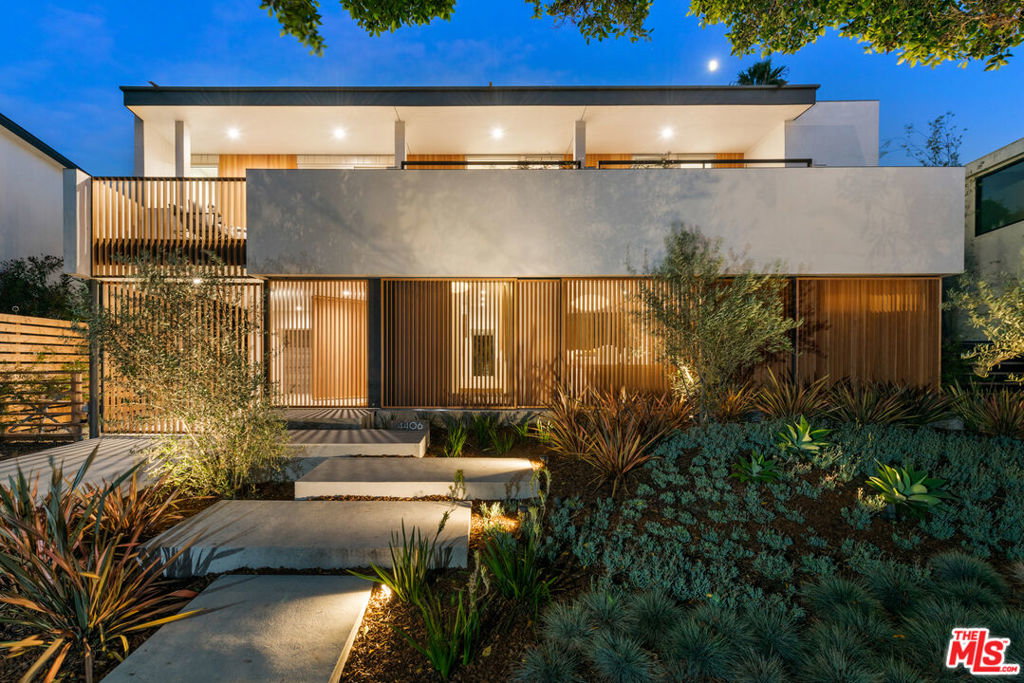
Nestled on a tranquil, tree-lined street, this contemporary luxury residence epitomizes the pinnacle of refined living. A masterful new construction, this property is a testament to meticulous craftsmanship and unparalleled opulence. Comprising six bedrooms and six baths (including ADU), the home is bathed in an abundance of natural light, distinguished by soaring ceilings, and adorned with gleaming hardwood floors. Expansive walls of glass seamlessly bridge the interior to an enchanting backyard sanctuary, featuring a brand-new pool, spa, lush turf, and a charming wooden deck. The heart of the home is a gourmet chef's kitchen, replete with top-tier appliances and an accompanying wine cooler, offering an inviting connection to the dining room. The spacious primary bedroom suite has an expansive outdoor terrace with treetop views, a walk-in closet, and a spa-like en suite bathroom. In the main house, three additional bedrooms have their own private terraces, lending an air of seclusion and tranquility. Notably, the property includes a separate 2-bedroom, 2-bath guest house/ADU with a private entrance, adding a versatile dimension to the space, ideal for accommodating guests, facilitating a home office, or serving as an artist's or musician's studio. Not to be overlooked, the property offers convenience with a 2-car attached garage and additional covered parking in the gated driveway. Elevating this property to an eco-conscious haven, it operates as a net-zero home, thanks to its ownership of solar panels generating a robust 8.16 KW of power, ensuring a carbon-neutral and fossil-fuel-free lifestyle. Located in close proximity to major tech hubs, parks, shopping, and dining, this home is a luxury oasis set within a prime location.
/u.realgeeks.media/jeremysifuentes/header.png)
Additional Information
- Appliances
- Built-In, Oven, Range, Refrigerator, Range Hood
- Pool
- Yes
- Pool Description
- In Ground, Private
- Heat
- Central
- Cooling
- Yes
- Cooling Description
- Central Air
- View
- Pool
- Patio
- Deck
- Garage Spaces Total
- 2
- Sewer
- Other
- Interior Features
- High Ceilings, Recessed Lighting, Dressing Area
- Attached Structure
- Detached
Listing courtesy of Listing Agent: Joshua Altman (josh@thealtmanbrothers.com) from Listing Office: Douglas Elliman of California, Inc..
Listing sold by Suzan Kozman from Pinnacle Estate Properties, Inc.
Mortgage Calculator
Based on information from California Regional Multiple Listing Service, Inc. as of . This information is for your personal, non-commercial use and may not be used for any purpose other than to identify prospective properties you may be interested in purchasing. Display of MLS data is usually deemed reliable but is NOT guaranteed accurate by the MLS. Buyers are responsible for verifying the accuracy of all information and should investigate the data themselves or retain appropriate professionals. Information from sources other than the Listing Agent may have been included in the MLS data. Unless otherwise specified in writing, Broker/Agent has not and will not verify any information obtained from other sources. The Broker/Agent providing the information contained herein may or may not have been the Listing and/or Selling Agent.