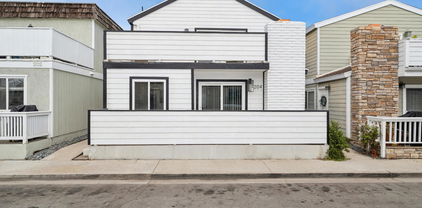
West Newport - Lido (N8) Homes with Mountain(s) View

West Newport - Lido (N8) Homes with Mountain(s) View

Welcome to West Newport - Lido, a hidden gem nestled in the heart of Newport Beach, California. This vibrant coastal community in Orange County offers a unique blend of beachside charm and stunning natural beauty, making it an ideal place to call home. Known for its picturesque landscapes, West Newport - Lido boasts breathtaking views of the nearby mountains, providing a serene backdrop to everyday life.

As you explore this delightful neighborhood, you'll discover a variety of homes that perfectly capture the essence of Southern California living. Many properties in West Newport - Lido feature expansive windows and spacious balconies, allowing residents to bask in the glory of those mesmerizing mountain vistas. Imagine sipping your morning coffee while gazing at the sun rising over the hills, or unwinding in the evening with a glass of wine as the sunset paints the sky in vibrant hues.

The community is not just about stunning views; it also offers a rich lifestyle filled with outdoor activities. With easy access to pristine beaches and scenic trails, residents can indulge in everything from surfing and paddleboarding to hiking and biking. The nearby Lido Marina Village is a hub of shopping, dining, and entertainment, ensuring that you’re never far from the vibrant life Newport Beach is known for.

Whether you're seeking a cozy beach cottage or a luxurious modern home with mountain views, West Newport - Lido is sure to captivate your heart. Experience the perfect blend of coastal living and breathtaking scenery in this enchanting neighborhood!

Newest West Newport - Lido (N8) Homes with Mountain(s) View

$9,500,000
3 Beds 5 Baths OC26174097 MLS Active Status
Experience the best of Newport Beach living in this beautifully designed coastal contemporary residence on intimate Newport Island. Completed in late 2024 by Thomas James Homes, the home blends newer construction with a warm, relaxed waterfront lifestyle. Inside, you’ll find three ensuite bedrooms, two additional powder rooms, a dedicated office, and a third-floor loft created for gathering and entertaining, complete with a wet bar, wine refrigerator, and sink. The thoughtfully appointed kitchen features a full suite of Thermador appliances, including a six-burner gas range, built-in oven and microwave, paneled refrigerator and dishwasher, and a stainless steel farmhouse sink. One of the home’s most special features is its two rooftop decks, offering multiple vantage points to take in the surrounding beauty. Enjoy stunning bay views, peekaboo ocean views, and views stretching toward Saddleback Mountain, creating an incredible backdrop for morning coffee, coastal breezes, sunset cocktails, or evenings spent entertaining under the Newport Beach sky. Outside, a private 20-foot dock offers a direct connection to the Newport Harbor lifestyle, whether heading out on the water, paddleboarding, kayaking, or simply enjoying the peaceful surroundings. Additional features include a tankless water heater, alarm system, solar panels, and keyless entry. Set on one of Newport Harbor’s most intimate residential islands, this special home offers the rare combination of modern design, waterfront access, expansive views, and the effortless coastal lifestyle Newport Beach is known for.

4014 Channel Place, Newport Beach

$2,850,000
5 Beds 6 Baths PW26120563 MLS Active Under Contract Status
Newport Shores - Positioned in West Newport Beach, this five-bedroom, five-and-one-half-bath residence offers a rare opportunity to live the Southern California coastal lifestyle steps from the sand. Thoughtfully updated throughout, the home delivers generous living spaces, refined finishes, and a versatile floor plan designed for both everyday living and effortless entertaining. At its center, a remodeled kitchen features quartz countertops, an expansive island, custom cabinetry, and a professional six-burner gas range. The kitchen opens directly into the family room and dining area beneath soaring ceilings appointed with crown molding, wainscoting, and skylights that invite coastal light through every hour of the day. A main-level bedroom suite provides ideal accommodations for guests, extended family, or multigenerational living. Upstairs, the primary suite serves as a private retreat complete with a soaking tub, and a separate shower. Three additional bedroom suites each offer remodeled baths, while an expansive bonus room, and secondary staircase provide a level of flexibility rarely found within Newport Shores. The home is designed to embrace Newport Beach's year-round coastal climate. Multiple outdoor living areas include a covered patio, open terrace, and a rooftop deck capturing panoramic views, coastal breezes, sunsets, and city lights. Additional appointments include double-pane windows, custom window coverings, and an attached two-car garage with guest parking nearby. Residents of Newport Shores enjoy a unique access to an exceptional collection of community amenities, including a heated pool, clubhouse, recreation room, pickleball and tennis courts, sport courts, playground, barbecue and picnic areas, and canal access for paddleboarding, kayaking, fishing, and a variety of waterfront activities.

331 Walnut Street, Newport Beach

Start Your Search

Based on information from California Regional Multiple Listing Service, Inc. as of . This information is for your personal, non-commercial use and may not be used for any purpose other than to identify prospective properties you may be interested in purchasing. Display of MLS data is usually deemed reliable but is NOT guaranteed accurate by the MLS. Buyers are responsible for verifying the accuracy of all information and should investigate the data themselves or retain appropriate professionals. Information from sources other than the Listing Agent may have been included in the MLS data. Unless otherwise specified in writing, Broker/Agent has not and will not verify any information obtained from other sources. The Broker/Agent providing the information contained herein may or may not have been the Listing and/or Selling Agent.